



Full Details
4 Bedroom House For Sale, Manscombe Road, Torquay, TQ2
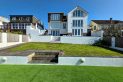
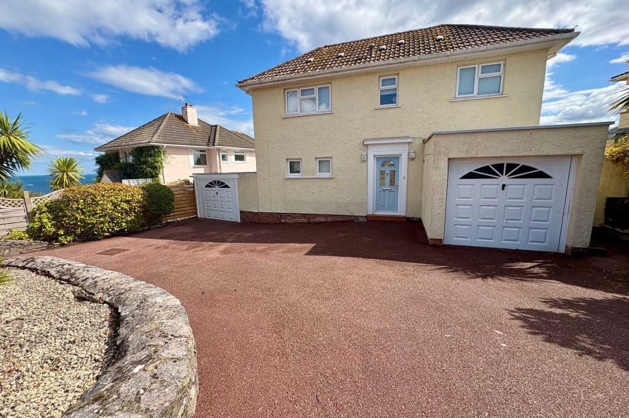
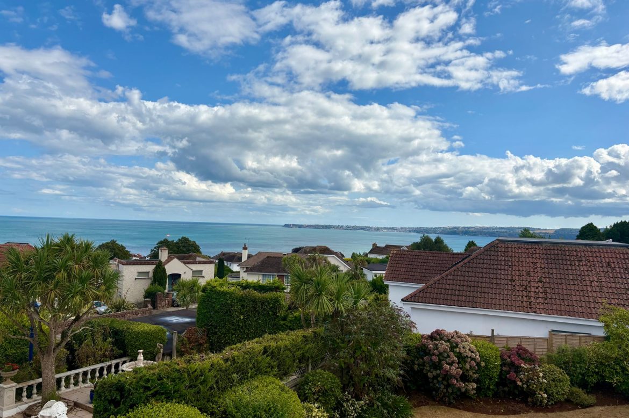
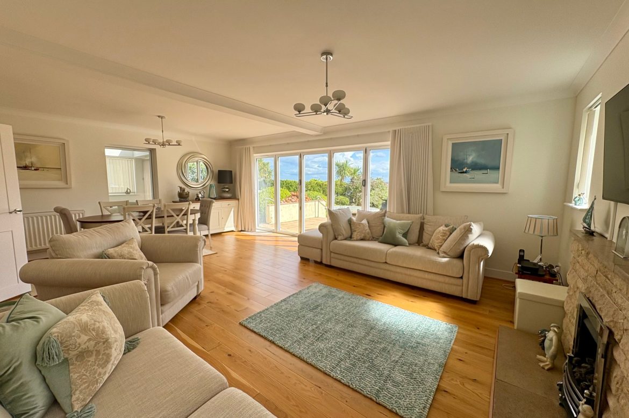
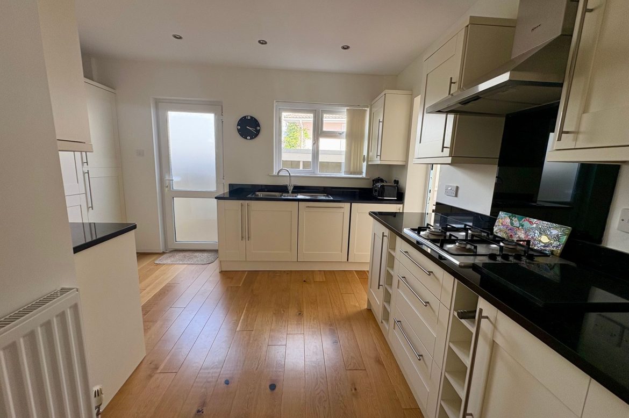
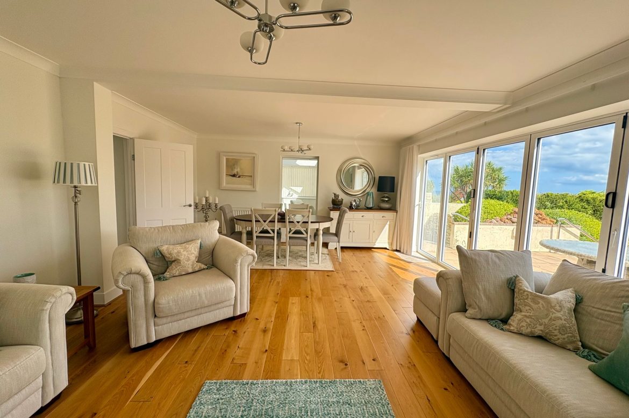
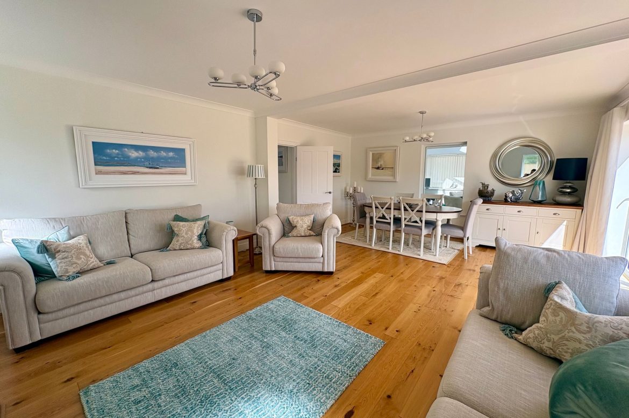
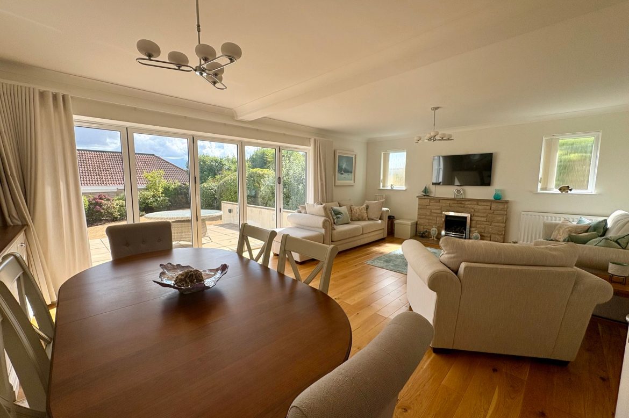
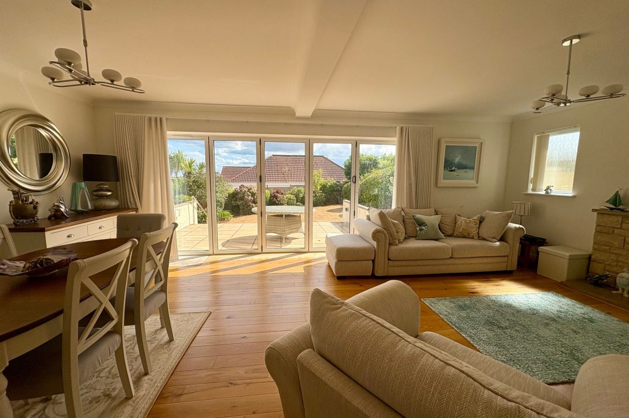
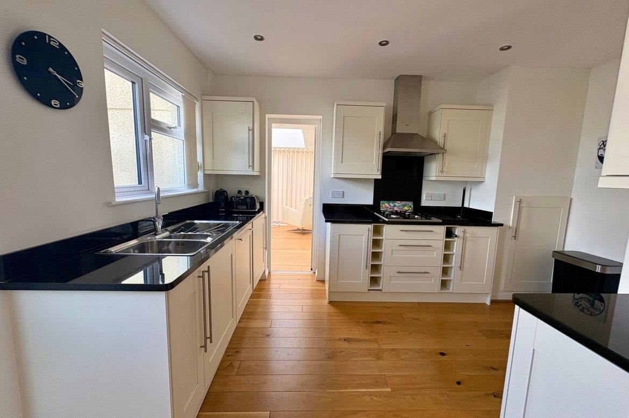
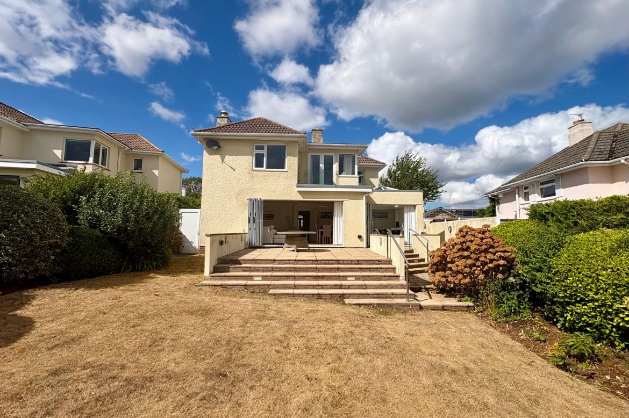
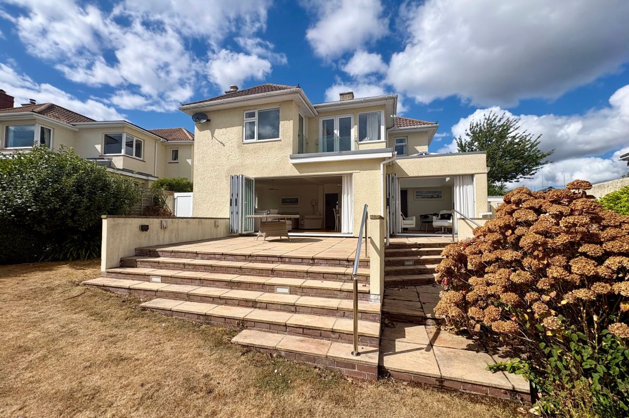
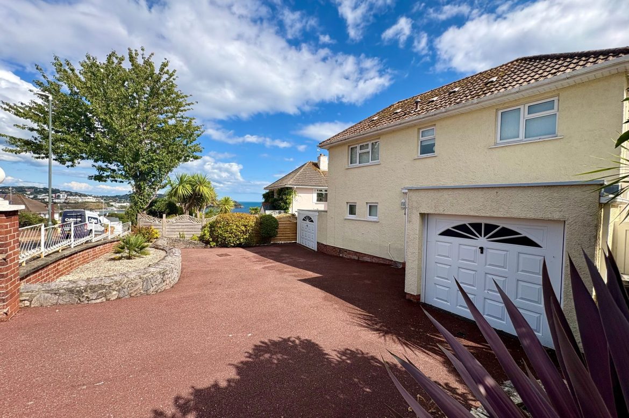
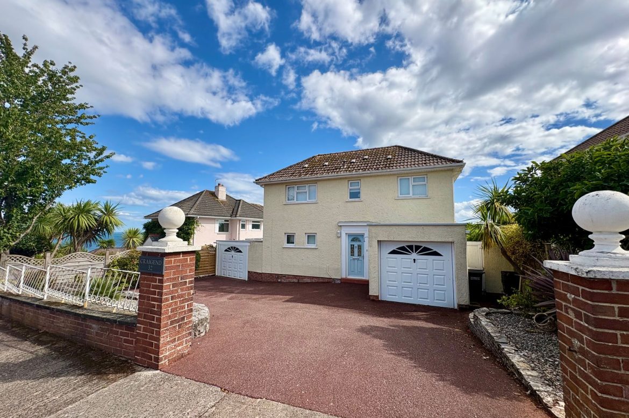
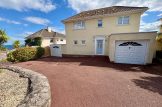
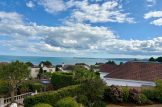
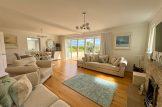
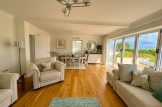
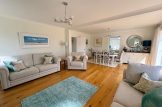
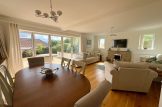
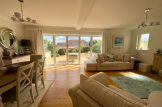
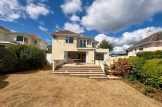
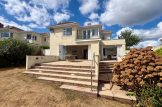
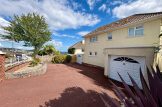
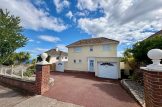
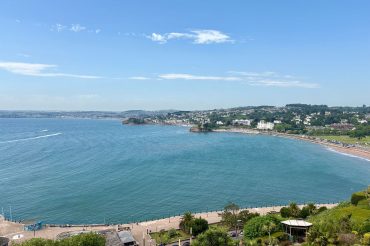
Occupying a peaceful position in the sought after coastal district of Livermead, Craigend is a spacious four bedroom DETACHED FAMILY HOME with captivating SEA VIEWS across Tor Bay. This property has been the treasured second home of its current owners, beautifully maintained throughout and renovated throughout in 2016. The ground floor offers a flowing sitting/dining room with bifold doors onto the garden and a feature gas fireplace, alongside a versatile secondary sitting/dining space and a well appointed kitchen with black granite worktops and integrated appliances. A fourth bedroom, converted from part of the garage, adds valuable flexibility. Upstairs, the principal bedroom has the benefit of an en suite, while two further double bedrooms both enjoy Juliet balconies looking out towards the sea. Outside, a driveway provides parking for up to six vehicles, a carport and garage offer further storage, and the enclosed rear garden is mainly laid to lawn with a generous patio.
Livermead sits right on Torquay’s seafront, with LIVERMEAD BEACH a short stroll away and Corbyn Head close by. Torre Abbey, Torquay’s harbour, marina and town centre are all within easy reach, with Cockington Country Park offering beautiful walking country inland. Torquay railway station and regular bus services provide excellent transport links, and local schools are also close by.
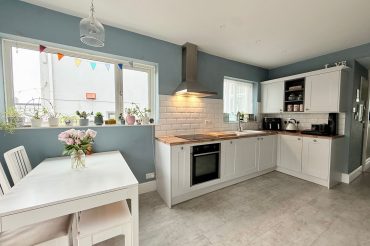
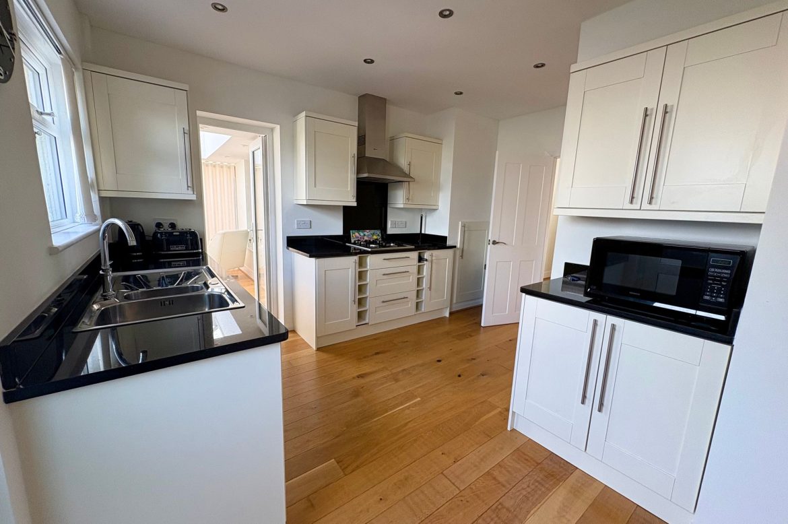
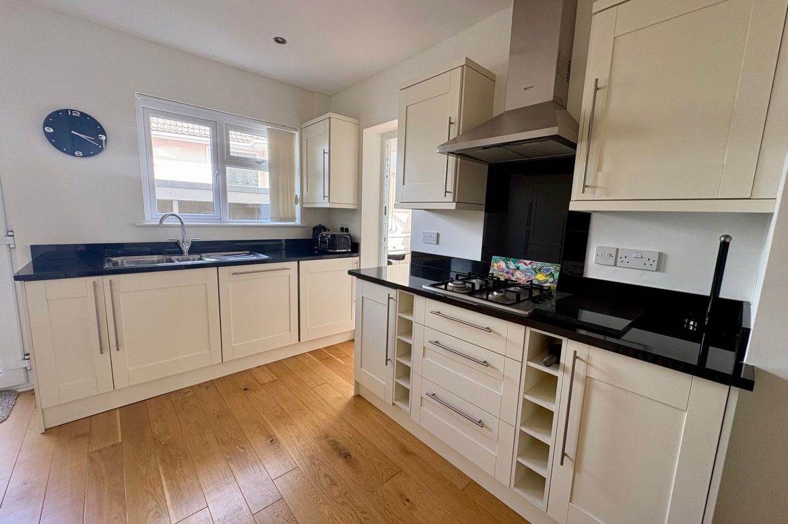
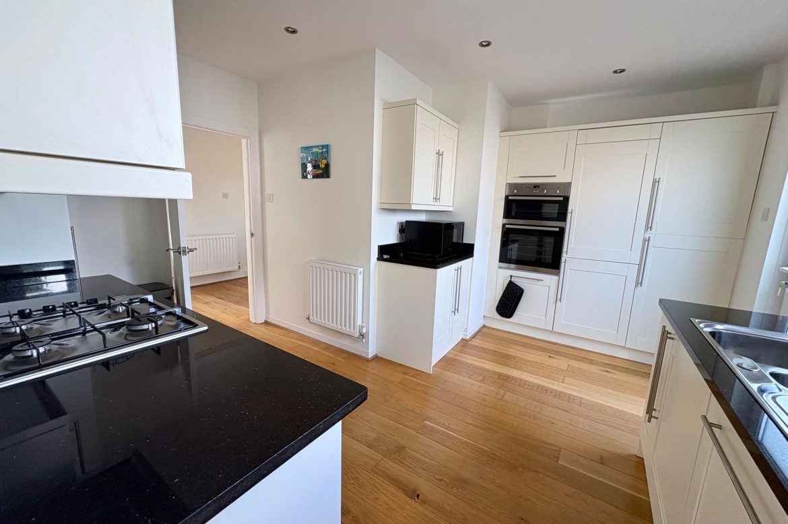
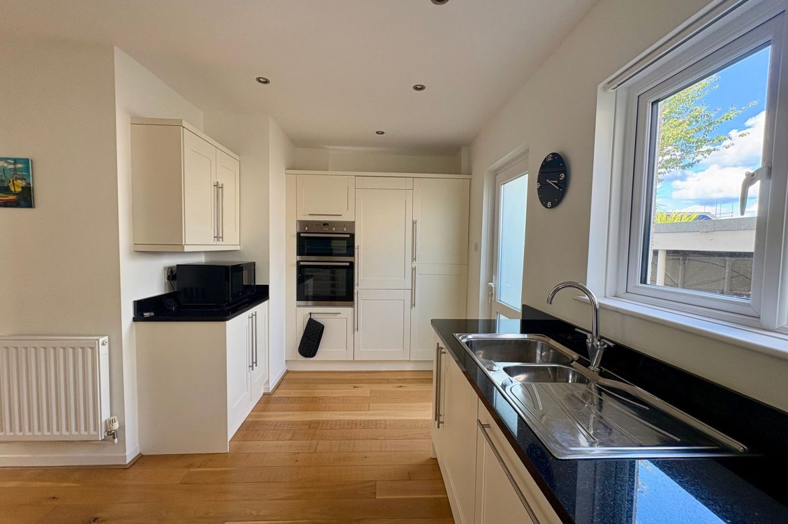
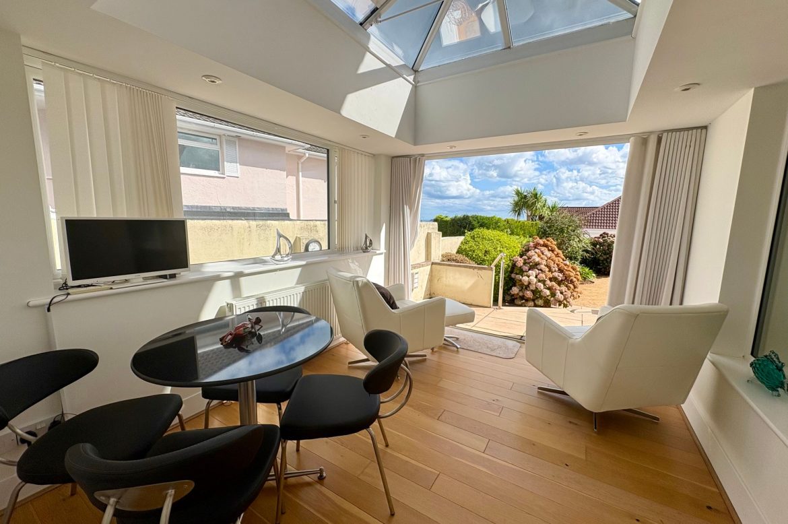
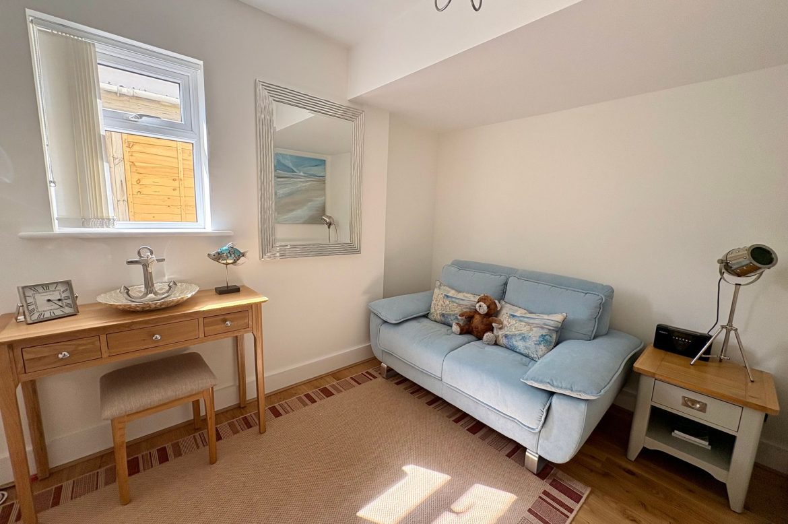
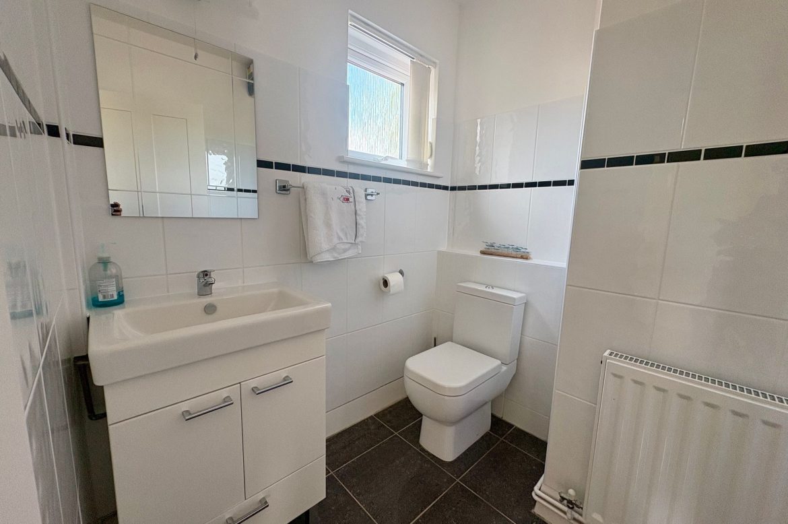
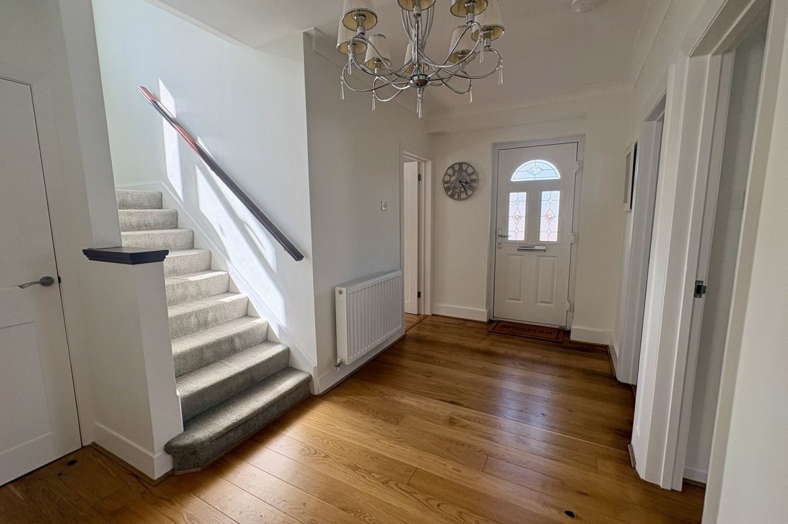
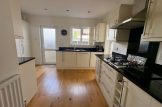
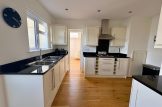
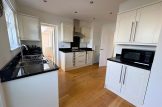
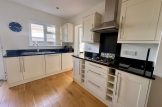
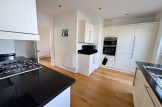
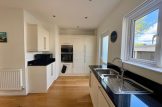
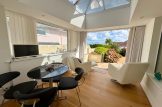
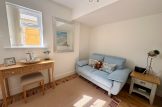
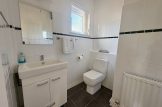
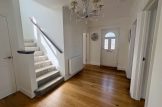
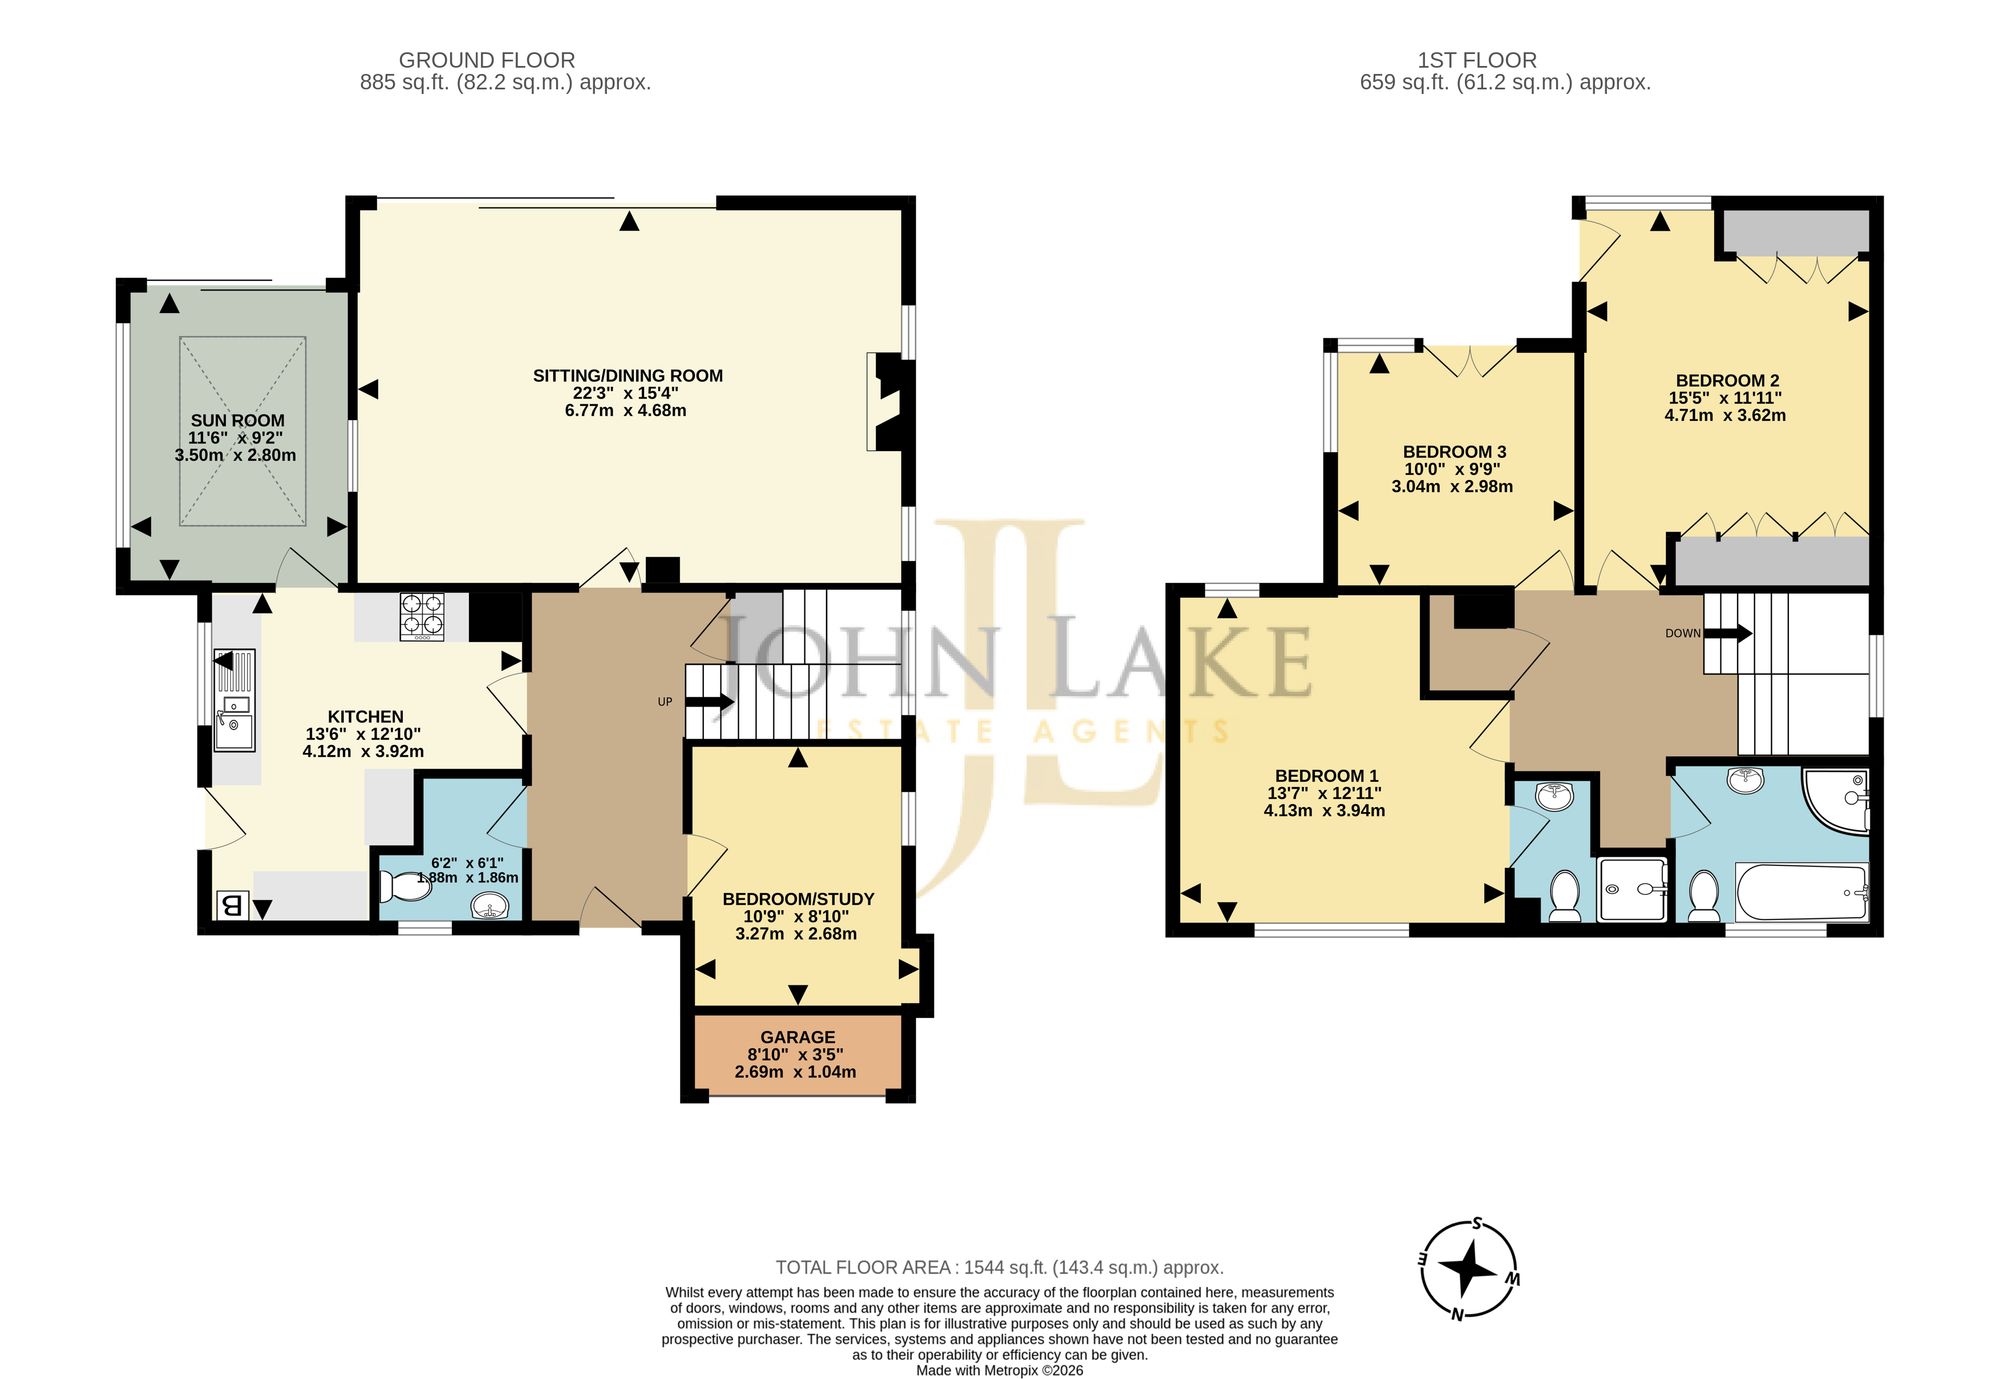
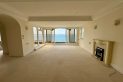
STEP INSIDE A UPVC door opens the RECEPTION HALL with wood effect flooring flowing throughout the ground floor. The SITTING/DINING ROOM has large bifold doors opening onto the garden and a window through to the adjoining conservatory space, feature gas fireplace with two frosted windows to either side. The KITCHEN is fitted with a range of off white shaker style units and black granite work tops with inset sink. Built in Neff oven with microwave above, four ring gas hob with extractor above, integrated fridge freezer. Boiler cupboard, door to the side of the property and further window overlooking the side aspect. A floor to ceiling glazed door leads through to the versatile SUN ROOM, formerly a conservatory and now fully plastered, with skylight, window to the side and bifold doors opening onto the garden patio. CLOAKROOM with WC, vanity unit and obscure glazed window. BEDROOM 4/STUDY, converted from part of the garage, is a versatile double room or further sitting room with window to the side.
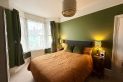
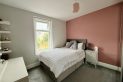
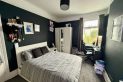
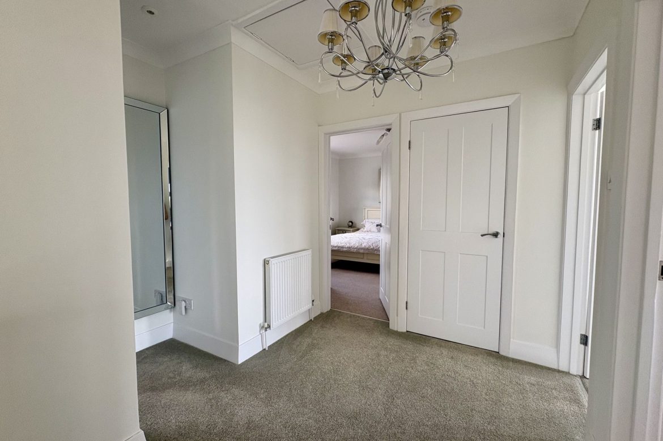
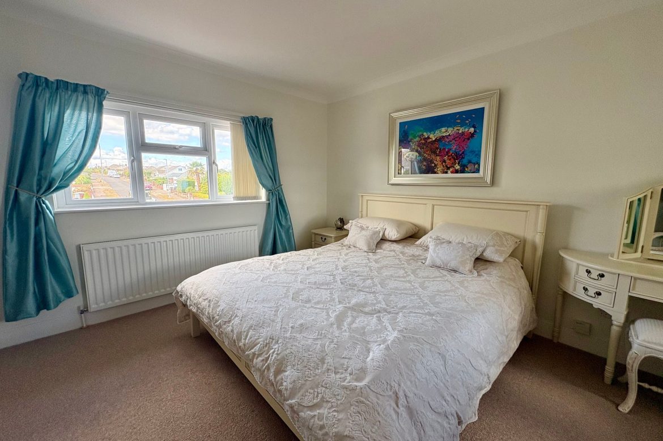
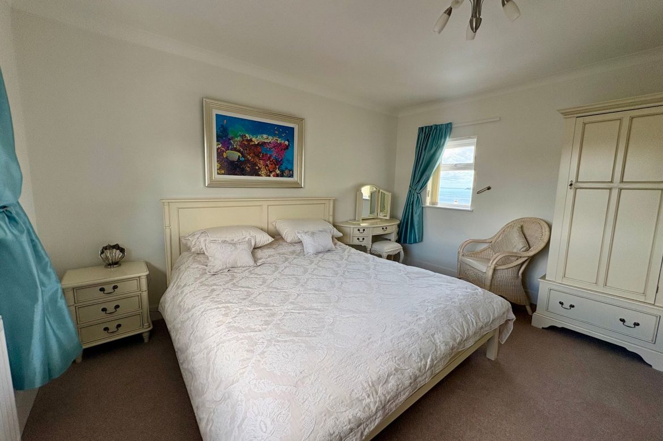
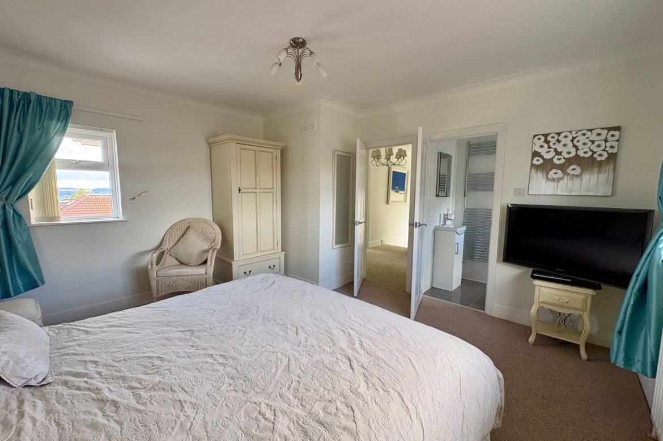
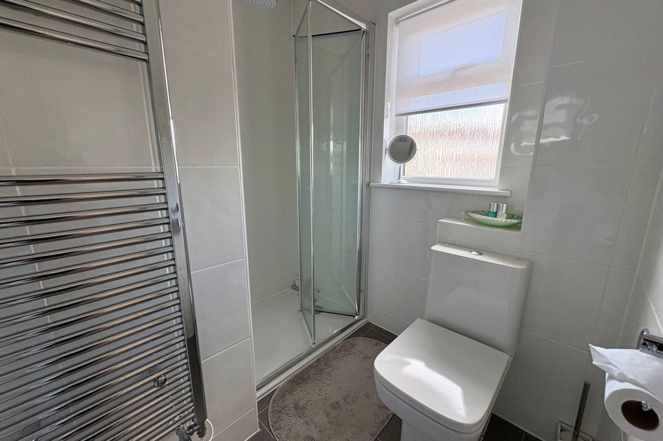
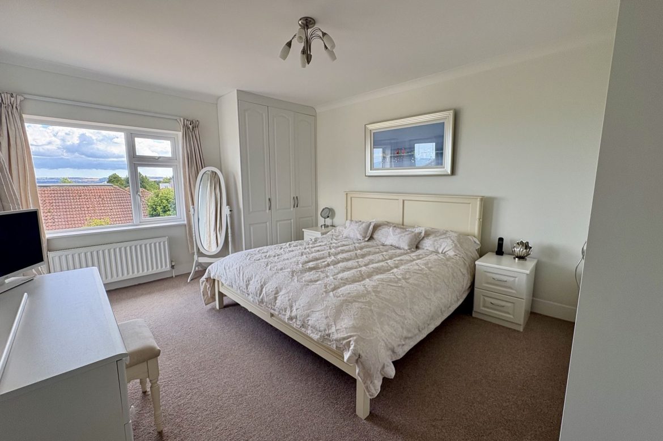
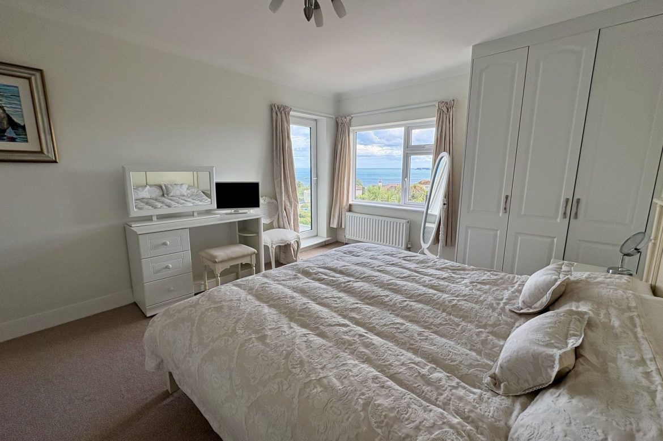
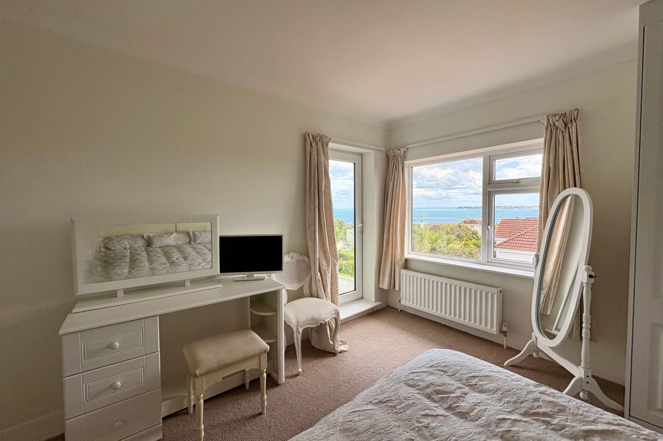
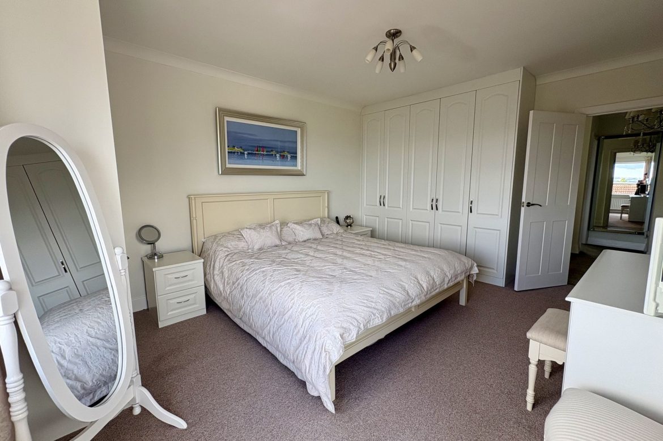
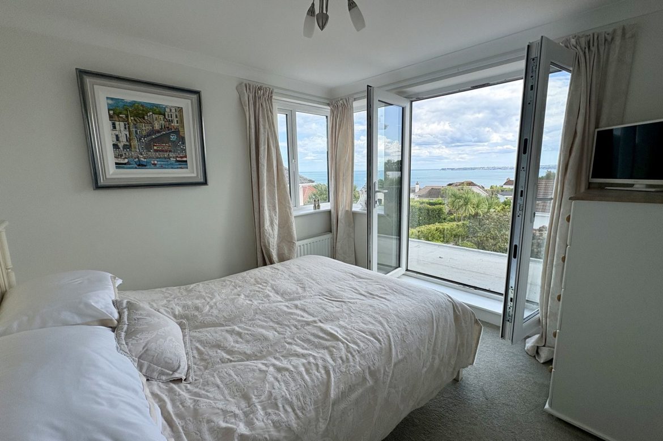
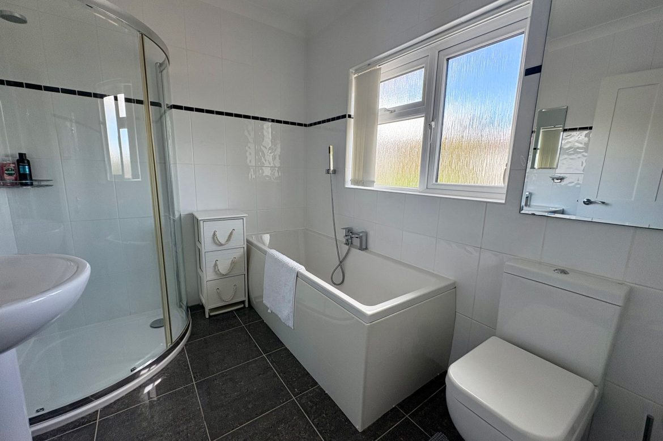
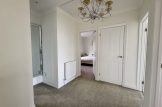
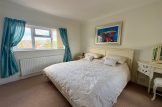
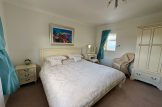
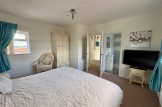
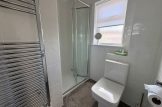
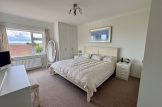
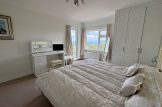
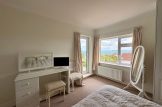
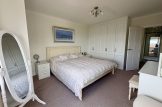
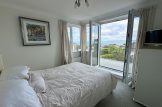
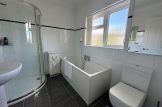
STEP UPSTAIRS From the reception hall Stairs rise to the first floor landing with airing cupboard and window over the half landing. BEDROOM 1 with large window to the front and further window to the rear enjoying sea views into Tor Bay. EN-SUITE with walk-in shower with rain head, vanity unit and WC. Tiling to walls and floor, ladder style heated towel rail and obscure glazed window. BEDROOM 2 is a good sized double with built-in double wardrobes, large window with views over the rear garden to the sea at Tor Bay and door to a Juliet balcony with glass balustrade. BEDROOM 3 is also a double with corner window and double doors to a Juliet balcony with glass balustrade and enjoying views over the rear garden to the sea at Tor Bay. FAMILY BATHROOM with white suite of panelled bath with central shower attachment taps, corner shower cubicle, basin and WC. Tiling to walls, ladder style heated towel rail and obscure glazed window.
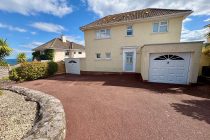
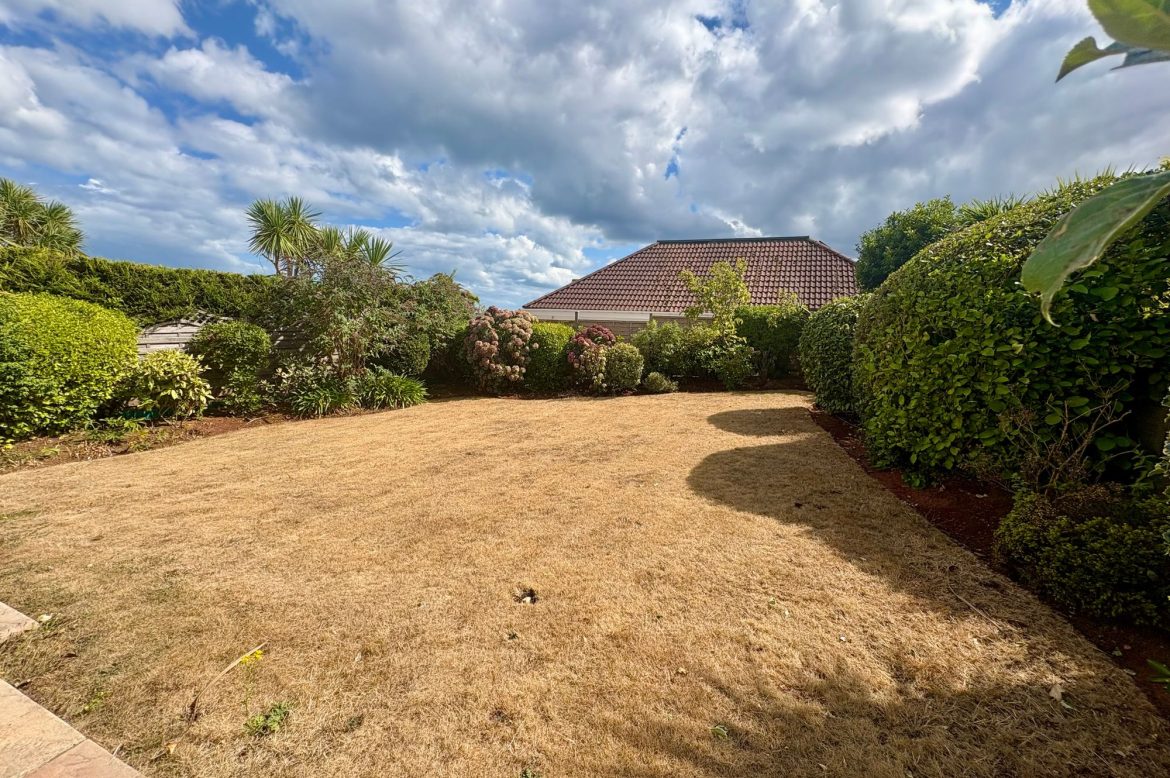
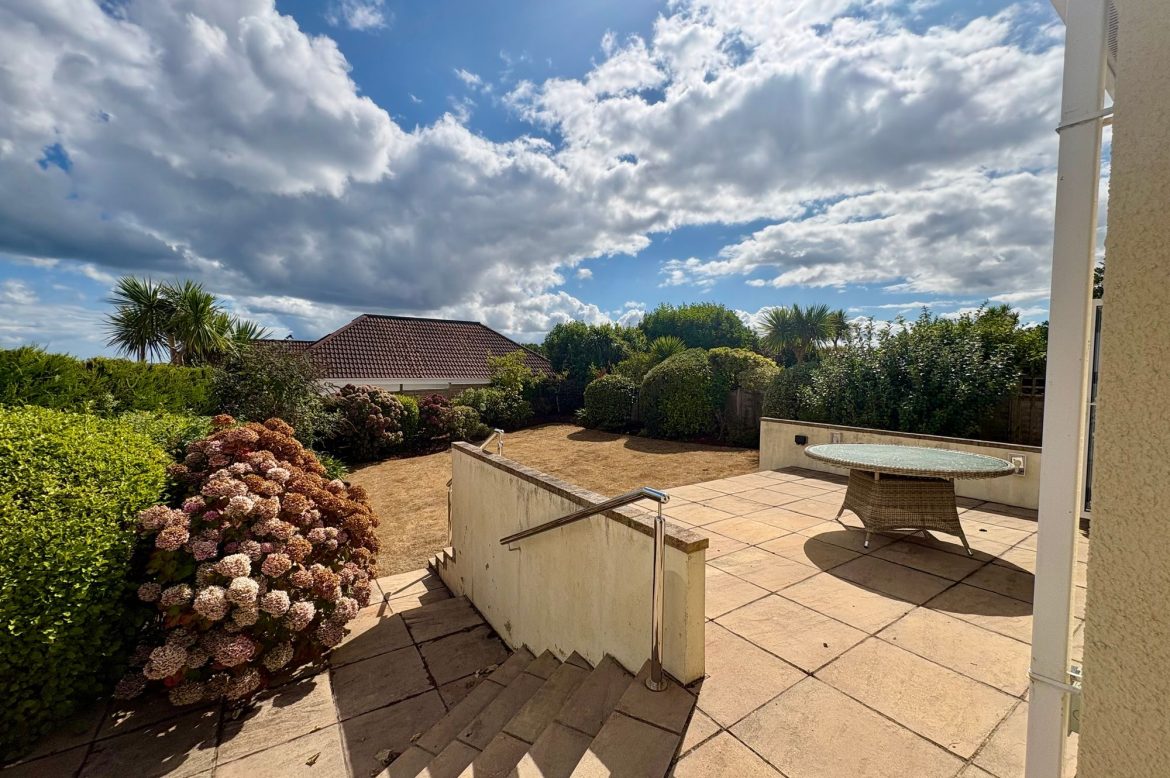
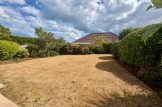
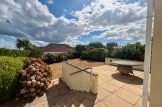
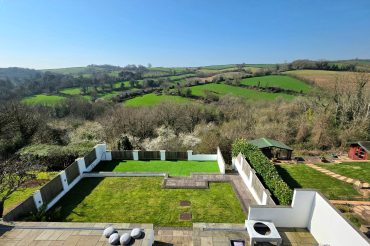
STEP OUTSIDE A pillared entrance leads to a driveway providing parking for up to six vehicles, together with a raised, gravelled and shrub planted border. The garage, part of which has been incorporated into the ground floor accommodation, provides useful storage. A fenced side boundary gives access around one side of the property, while the opposite side offers a larger CAR PORT with electric up and over door and further door leading to the garden with steps up to the kitchen. The rear garden is fully enclosed with fenced boundaries, arranged with a lawned area, shrub borders and a large patio directly off the bifold doors from both the sitting/dining room and secondary sitting room.
ADDITIONAL INFORMATION ACCESS: One step into the property.
HEATING: Gas central heating.
SERVICES: Mains Electric, Gas, Water & Drainage.
COUNCIL TAX BAND: F (Torbay Council). Full charge payable for 2026/2027 is £3,548.99.
BROADBAND & MOBILE: We are advised that Standard & Ultrafast Broadband are available in the area via Openreach & Virgin Media, with mobile signal good outdoor EE & Three & Vodafone, variable outdoor with O2 (according to the Ofcom website).
OUR AREA Torquay is nestled on the warm South Devon coast being one of three towns along with Paignton and Brixham which form the natural east facing harbour of Torbay, sheltered from the English Channel. Torbay’s wide selection of stunning beaches, picturesque coastline, mild climate and recreational facilities reinforce why it has rightfully earned the renowned nickname of the English Riviera.
TORQUAY IS WELL CONNECTED By Train: Torquay Train Station has some direct lines to London Paddington and Birmingham and is just one stop from the main line Newton Abbot. By Air: Exeter Airport provides both UK and international flights. By Sea: Torquay Marina provides a safe haven for boats in all weathers, sheltered from the prevailing south-westerly winds. Regional Cities of Exeter & Plymouth approximately 22 miles and 32 miles respectively. Magnificent Dartmoor National park approximately 12 miles.
DIRECTIONS SAT NAV: TQ2 6SX.
WHAT3WORDS:///drape.slowly.gears.
ANTI-MONEY LAUNDERING (AML) COMPLIANCE In line with the Money Laundering, Terrorist Financing and Transfer of Funds (Information on the Payer) Regulations 2017, all estate agents are required to verify the identity and legitimate source of funds of every purchaser. We conduct these checks through an independent, specialist service provider, alongside our own internal due diligence. A fee of £18 (£15 + VAT) per purchaser applies once an offer is agreed in principle. Purchasers must complete the digital ID verification and provide evidence of funds or financial capability before a memorandum of sale is issued and the property’s status is updated to ‘Sale Agreed’ or ‘Sold STC’.
Floorplan
View on Map
Streetview
Key Features
- BEAUTIFUL DETACHED FAMILY HOME
- SOUGHT AFTER LOCATION
- SEA VIEWS INTO TOR BAY TOWARDS BERRY HEAD
- COVERED CAR PORT & AMPLE DRIVEWAY PARKING
- SITTING/DINING ROOM
- KITCHEN & SUN ROOM
- STUDY/BEDROOM
- GROUND FLOOR CLOAKROOM
- 4 DOUBLE BEDROOMS (1 EN-SUITE) & FAMILY BATHROOM
- EPC - C:70
Do you have a property to sell in the Torbay area?
Book a Free ValuationMortgage Calculator
Adjust the figures below to estimate monthly repayments.
Results are for a repayment mortgage and provided as a guide only and do not constitute financial advice. Ensure you obtain an accurate quote from a mortgage lender.
Stamp Duty Calculator
Update buyer type to estimate the stamp duty due on this property.
Results are for individuals buying a freehold residential property in England & Northern Ireland and are provided as a guide only. Ensure you obtain an accurate quote from a solicitor or financial advisor.
Similar Properties
We think you may also like these similar properties....
 27
27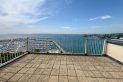

 1
1